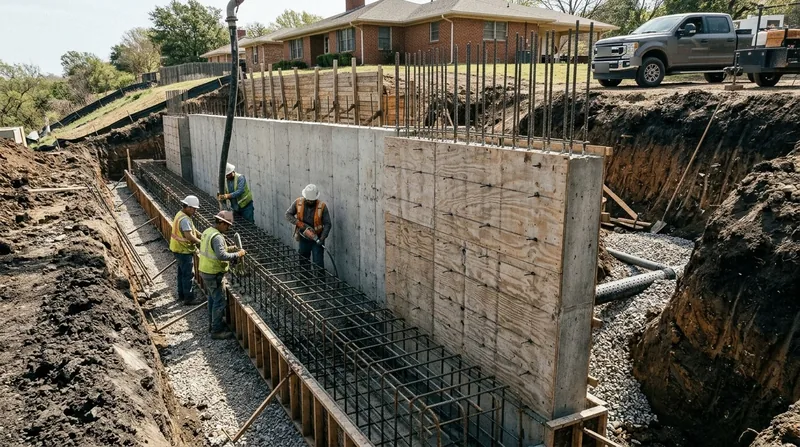




Concrete retaining walls in Fort Worth are the engineered solution for the toughest soil and drainage challenges facing homeowners across Tanglewood, Rivercrest, Mistletoe Heights, and the bluff-side lots that define the city. Fort Worth sits on black expansive clay that swells after spring thunderstorms and shrinks hard during summer drought, making landscape timber and old CMU block walls fail in 10 to 15 years. Poured concrete and reinforced block walls, built on proper footings with rebar and weep holes, stand up to that cycle and to the flash runoff that tears through creek ravines along the Clear Fork and West Fork. Whether your driveway is cutting into a limestone bluff, your yard borders a creek, or you simply need a wall that will not lean, settle, or crack within a decade, we build concrete walls engineered to hold.
Why Concrete Retaining Walls Matter in Fort Worth's Clay and Bluff Country
Fort Worth's soil is unforgiving. The black clay beneath most residential lots expands and contracts with every wet and dry cycle, pushing sideways on landscape timber and standard block walls until they bow and fail. Add the limestone bluffs along the Trinity River tributaries, the creek-side lots prone to flash erosion, and the driveway cuts that expose clay and stone, and you have a city where engineered concrete retaining walls are not a luxury but a practical necessity. A wall that works here has to resist both soil pressure and water infiltration, which is why weep holes, proper drainage, and a solid footing matter as much as the concrete itself.
- We install poured concrete walls with reinforced rebar, proper setback from property lines, and engineered footings that reach below the frost line and active clay layer.
- We build reinforced CMU block walls with solid grouting, bond beams, and drainage rock behind the face to handle both lateral soil pressure and seasonal water movement.
- We design walls to meet or exceed Fort Worth and Tarrant County building code requirements, including permit thresholds for walls above 4 feet or walls supporting a surcharge such as a driveway or structure.
- We install weep holes and drainage systems at the base to prevent water from accumulating behind the wall and destabilizing it during the wet season.
- We tie walls into the existing landscape with proper backfill and compaction so they settle evenly and do not lean over time.
A concrete retaining wall built right will outlast the house it protects and hold firm through decades of Fort Worth weather.
Key info: Fort Worth building code typically requires a permit for walls over 4 feet tall measured from the footing, or for any wall supporting a driveway, patio, or structure. Engineered drawings are often required for tall or tiered walls. Always verify current thresholds with the Fort Worth Building Inspection Department before starting work, as neighboring cities such as Weatherford, Burleson, and Mansfield may have different rules.
For more information on the full range of retaining wall solutions, see our retaining wall installation service page.
How We Build Concrete Retaining Walls in Fort Worth: Our Process
Every concrete retaining wall we build starts with a site assessment and a plan that accounts for soil type, drainage, wall height, and what the wall will support. We do not guess on footings or rebar placement. We measure the clay, evaluate water movement, and design the wall to handle Fort Worth's specific climate and soil behavior. From Keller to Burleson, from Rivercrest to the newer subdivisions on the north edge, our process is the same: engineer it right, build it to code, and make it last.
- We assess the site for soil type, slope, water flow, and any surcharge (driveway, patio, or structure) that the wall will support.
- We determine the footing depth, width, and reinforcement needed to resist soil pressure and seasonal clay movement specific to your lot.
- We excavate the footing trench to the proper depth, remove any soft or unstable soil, and prepare a compacted base for the concrete foundation.
- We set rebar in the footing and wall cavity according to engineered specifications, ensuring proper lap, tie spacing, and concrete cover.
- We pour the footing and allow it to cure, then build the wall face (poured concrete or CMU block) with proper alignment and level.
- We install weep holes at the base and drainage rock behind the wall to manage water and prevent hydrostatic pressure from building up.
- We backfill and compact the soil behind the wall in lifts to ensure even settlement and proper support of any surcharge above.
- We verify that the finished wall meets code, sits level, and is set back from the property line as required by local ordinance.
This methodical approach prevents the leaning and cracking that plague walls built without proper engineering or drainage.
Example: A driveway cut in Tanglewood required a 6-foot concrete retaining wall to support the new asphalt and handle runoff from a steep lot. We excavated 3 feet below grade to get below the active clay layer, installed #5 rebar on 12-inch centers, poured a 2-foot-wide footing, and built the wall with weep holes every 4 feet. The wall has stood level and crack-free for eight years through multiple droughts and heavy spring rains.
For detailed information on our repair and replacement services, visit our leaning and collapsed wall repair page.
Concrete Retaining Wall Methods: Poured Concrete vs. Reinforced Block
| Approach | Description | Best for |
|---|---|---|
| Poured Concrete Wall | Monolithic reinforced concrete poured into forms on-site, with rebar throughout and a proper footing; no joints except the base. | Tall walls (8+ feet), high-load applications like driveway cuts, bluff-edge lots, and situations where maximum strength and minimal maintenance are required. |
| Reinforced CMU Block Wall | Concrete masonry units stacked and grouted solid with rebar in the cells, a bond beam at the top, and proper drainage behind the face. | Medium-height walls (4 to 8 feet), landscape terracing, and lots where a finished appearance and modular construction speed are valued. |
| Tiered or Stepped Concrete Wall | Multiple concrete wall sections at different elevations, each with its own footing and rebar, designed to follow a sloped or uneven site. | Hillside lots, creek-side properties with varied elevation, and yards where a single tall wall would be impractical or would violate setback rules. |
| Cantilever Retaining Wall | A poured concrete wall with a thick base and thinner face that resists soil pressure through the weight and leverage of the footing. | Fort Worth bluff and creek-side lots where the wall must resist high lateral pressure from clay and water without external bracing. |
Concrete Retaining Walls Cost in Fort Worth: What to Expect
Concrete retaining wall pricing in Fort Worth typically starts at $35 per square foot for a standard poured or reinforced block wall with proper footing, rebar, and drainage. That baseline assumes a straightforward site with good access, stable soil, and a wall height of 4 to 6 feet. However, several factors will move that number up or down, and the only way to know the true cost for your lot is to have us visit, assess the soil, measure the wall run, and account for any complications specific to your property.
- Wall height and length directly affect cost: a 50-foot wall at 4 feet tall is 200 square feet; the same run at 8 feet is 400 square feet, doubling the material and labor.
- Site access matters: if we can drive equipment close to the wall line, we work faster and cheaper; if we have to hand-dig or carry materials across a steep yard, cost rises.
- Soil conditions in Fort Worth often require deeper footings due to expansive clay: a wall on a bluff or near a creek may need footings 3 to 4 feet deep, adding concrete and labor.
- Drainage and water management add cost but save you from wall failure: weep holes, perforated pipe, and drainage rock are not optional on most Fort Worth lots.
- Engineered drawings and permitting fees are separate from construction cost and vary by wall height and local jurisdiction.
- Tiered or stepped walls, walls supporting a driveway or structure, and walls on steep slopes all require additional engineering and cost more than a simple straight wall.
The best way to understand cost for your specific project is to get a free on-site estimate. We will measure your wall, evaluate the soil and drainage, and give you a realistic number based on what your lot actually demands.
Visit our pricing page for detailed breakdowns and examples of common wall types and their typical costs in the Fort Worth area.
Concrete Retaining Walls Near Me: What to Look for When Hiring a Contractor in Fort Worth
Not every contractor who can pour a driveway can design and build a retaining wall that will stand up to Fort Worth's clay, seasonal water, and bluff-side pressures. When you are looking for a concrete retaining wall contractor near you in Fort Worth, Keller, Burleson, or any of the surrounding cities, take time to verify that the company understands engineering, soil behavior, and local code. A cheap estimate often means a wall that will lean, crack, or fail within five years. A contractor who takes time to assess your site and explain the design is one who will build a wall that lasts.
- Confirm that the contractor is licensed and insured in Texas and carries general liability and workers compensation coverage.
- Ask for references from recent concrete retaining wall jobs in Fort Worth and call at least two to verify quality and timeliness.
- Request a written estimate that breaks down material, labor, footing depth, rebar, drainage, and any engineering or permit fees.
- Verify that the contractor understands Fort Worth building code and will obtain or help you obtain the necessary permits before work begins.
- Ask how the contractor handles site drainage and what measures will be taken to manage water behind and under the wall.
- Confirm that the estimate includes a site visit and soil assessment, not just a phone quote based on wall length and height.
If you are ready to discuss your concrete retaining wall project and get a free estimate with no obligation, call us at (817) 764-1304 or visit our contact page to request an appointment.
Concrete Retaining Walls in Fort Worth: Pricing Guide
| Service | Price | Details |
|---|---|---|
| Poured Concrete Retaining Wall (4 to 6 feet) | Starting at $35/sq ft | Includes engineered footing, reinforced rebar, proper base preparation, and standard weep hole drainage system |
| Reinforced CMU Block Retaining Wall (4 to 8 feet) | Starting at $32/sq ft | Solid grouted block, bond beam, rebar in cells, and drainage rock; cost increases with wall height and grouting intensity |
| Tiered or Stepped Concrete Wall (complex site) | Starting at $45/sq ft | Multiple wall sections with individual footings and engineered connections; higher cost due to design complexity and additional excavation |
| Tall Wall or Bluff-Edge Installation (7+ feet, high soil pressure) | On estimate | Requires site assessment, soil testing, and engineered drawings; footing depth and rebar intensity vary significantly by location |
| Travel and Site Assessment | Included | No separate mileage or call-out fee within Fort Worth and surrounding service areas including Weatherford, Burleson, Mansfield, and Keller |
| Free Estimate | No charge | Site visit, measurement, soil evaluation, and written proposal; response within 24 hours at (817) 764-1304 |
Indicative pricing, the exact cost depends on square footage, finish, and site access. Free personalized estimate within 24h at (817) 764-1304.


