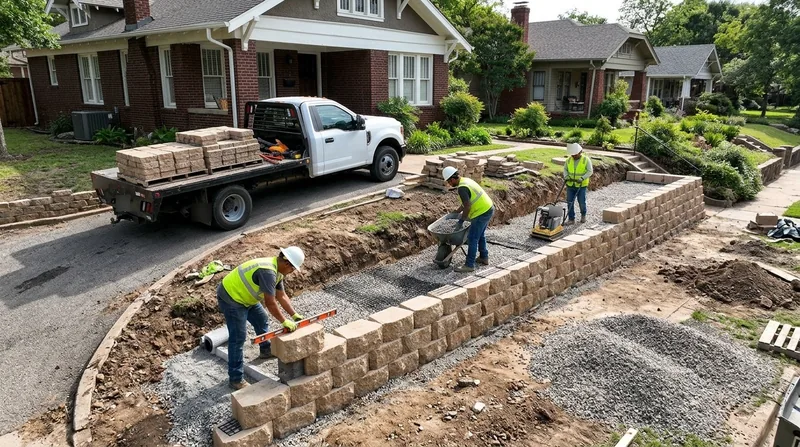




Retaining Wall Installation in Fort Worth demands a deep understanding of the local clay soils, seasonal moisture swings, and the varied terrain that ranges from flat subdivisions to steep creek-side lots. Fort Worth homeowners face a unique challenge: black expansive clay that shrinks dramatically during summer droughts and swells violently after spring thunderstorms, putting constant stress on landscape walls. Whether you are stabilizing a sloped yard in Tanglewood, building a driveway cut wall in Ridglea, or constructing a tiered terrace on a limestone bluff in Mistletoe Heights, proper design and installation are the difference between a wall that lasts decades and one that fails in a few seasons. We design and build new retaining walls with engineered footings, gravel backfill, and drainage systems that hold firm on Fort Worth's shrink-swell clay. Our installation process follows local building codes and permitting requirements to ensure your wall is safe, legal, and built to perform.
Why Retaining Wall Installation Matters in Fort Worth's Challenging Soil and Climate
Fort Worth sits on expansive clay that moves constantly. Summer heat and drought cause the soil to shrink, creating gaps and stress on walls. Spring rains and flash runoff swell the clay and push against walls with tremendous force. Creek-side yards and lots that break into limestone bluffs add slope failures, erosion, and drainage issues that cheap or poorly installed walls cannot handle. A properly installed retaining wall stops erosion, protects your foundation, creates usable yard space, and prevents costly damage to driveways and structures above.
- We set footings below the frost line and below expansive clay to anchor walls against seasonal movement.
- We install gravel backfill and perforated drain pipes to move water away from the wall and reduce hydrostatic pressure.
- We build walls with proper batter (backward lean) and compacted fill to resist the push of swelling clay and storm runoff.
- We design tiered and complex walls using engineered drawings when required by your local building department.
A well-installed wall in Fort Worth stops the cycle of failure and gives you a yard that holds its shape through drought and deluge.
Key info: Fort Worth building departments require permits for walls above roughly 4 feet measured from the footing, or when a wall supports a surcharge such as a driveway or structure. Setback and property-line rules apply. Always verify thresholds with your local building department before design. See the retaining wall repair page if an existing wall is leaning or failing.
How We Install Retaining Walls in Fort Worth: A Step-by-Step Process
Every retaining wall installation in Fort Worth begins with a site assessment of soil conditions, slope angle, drainage, and proximity to structures. We design the wall to match your yard and your local building code. We handle all permitting and engineered drawings if required. Then we excavate, set footings, build the wall face, install drainage, and compact backfill in layers. The entire process is planned to manage Fort Worth's clay and weather.
- We assess the site, measure the slope, test soil type, and identify drainage patterns and water flow.
- We obtain a permit from your local building department and prepare engineered drawings if the wall height or surcharge requires them.
- We excavate the footing trench below the frost line and below expansive clay layers to reach stable soil.
- We pour a concrete footing or set a gravel base, depending on soil conditions and wall height.
- We construct the wall face using your chosen material: concrete, segmental block, timber, boulder, or poured concrete.
- We install perforated drain pipe behind the wall and cover it with gravel to manage groundwater and reduce pressure.
- We backfill in 6-inch lifts, compacting each layer to prevent settlement and ensure the wall stays plumb.
- We grade and finish the top of the wall and the surrounding yard to direct surface water away from the structure.
This disciplined approach ensures your wall handles Fort Worth's clay movement, storm runoff, and seasonal extremes.
Local example: A homeowner in Keller had a sloped backyard with a 1970s railroad tie wall that was sagging and rotting. We excavated the old wall, set a proper concrete footing below the clay layer, and built a 5-foot segmental block wall with a gravel and drain pipe backfill. The new wall stayed plumb through the next two springs of heavy rain and is now a stable, attractive yard edge. See our railroad tie wall replacement service for more details on aging timber walls.
Retaining Wall Installation Methods and Materials for Fort Worth Yards
Fort Worth retaining walls are built in several proven methods, each suited to different slopes, budgets, and aesthetics. Your choice of material and method affects cost, durability, and appearance. We work with concrete, segmental block, timber, boulder, and poured concrete to match your yard and your goals.
| Approach | Description | Best for |
|---|---|---|
| Segmental Block (SRW) | Interlocking modular blocks stacked and backfilled with gravel and drainage. No mortar. Fast to install and easy to adjust for level changes. | Residential slopes, tiered gardens, driveway cuts. Most popular in Fort Worth subdivisions. |
| Poured Concrete | Monolithic concrete wall cast on-site with reinforcing steel. Requires formwork and curing time. Very strong and long-lasting. | Tall walls, structural surcharges, creek-side lots, and yards where a single solid wall is preferred. |
| Boulder and Natural Stone | Large limestone boulders or stacked native stone set on a concrete footing with gravel backfill. Hand-placed for a natural appearance. | Bluff-side properties, high-end residential, and yards where the wall itself is a landscape feature. |
| Timber (Pressure-Treated or Native) | Treated lumber or native timber posts set vertically and tied back with cables or deadmen. Requires maintenance and periodic replacement. | Short walls, temporary stabilization, rustic or cottage-style yards, and budget-conscious projects. |
Each method performs differently on Fort Worth clay and under the stress of seasonal moisture change. We recommend the method that matches your slope, budget, and how long you want the wall to last.
Retaining Wall Installation Cost in Fort Worth: What to Expect
Retaining wall installation costs in Fort Worth typically start at $30 per square foot for straightforward segmental block walls on stable ground with good access. More complex projects such as tall walls, poured concrete, boulder, tiered designs, or difficult soil conditions cost more. The primary factors that affect your final price are wall height, length, material choice, soil conditions, drainage requirements, and whether engineered drawings and permits are needed.
A 20-foot-long, 4-foot-tall segmental block wall on a residential lot might run $2,400 to $3,200. A 30-foot poured concrete wall on a steep creek-side lot with engineered design could exceed $10,000. Timber walls are often the least expensive upfront but require replacement within 10 to 15 years. Boulder and natural stone walls are premium and can run $60 to $100 per square foot or higher depending on stone availability and placement labor.
We recommend getting two or three estimates so you can compare material choice, design approach, and warranty. A low price often means shortcuts in footing depth, drainage, or backfill compaction, which lead to early failure on Fort Worth clay. Our pricing page provides a detailed breakdown of costs by material and wall height. Call us at (817) 764-1304 for a free estimate tailored to your yard.
Retaining Wall Installation Near Me: What Fort Worth Homeowners Should Know When Hiring a Contractor
Hiring the right contractor for retaining wall installation in Fort Worth is critical. Your wall must meet local building codes, handle expansive clay, and last for decades. Check that the contractor is licensed and insured, has experience with Fort Worth soil and climate, and understands permitting requirements for your specific lot. Ask for references, examples of past work, and a detailed written estimate that covers material, labor, footing depth, drainage, and backfill method.
Verify that your contractor is licensed as a general contractor or specialty contractor in Texas and carries liability and workers compensation insurance. If your wall is above 4 feet or supports a surcharge such as a driveway, confirm that the contractor will obtain a permit and provide engineered drawings if required by your building department. Some Fort Worth neighborhoods and HOAs have additional setback or height rules, so review your property deed and HOA guidelines before finalizing design. Get the estimate in writing and ask what happens if the contractor encounters unexpected soil conditions or rock during excavation.
We handle all permitting and engineering. We provide a free estimate within 24 hours and stand behind our work with a warranty. Contact us today to schedule your free on-site assessment.
Retaining Wall Installation in Fort Worth: Pricing Guide
| Service | Price | Details |
|---|---|---|
| Segmental Block Wall Installation | Starting at $30/sq ft | Interlocking block on concrete footing with gravel backfill and drainage. Price increases with wall height and access difficulty. |
| Poured Concrete Wall Installation | Starting at $45/sq ft | Reinforced concrete monolith with formwork and curing. Taller walls and structural surcharges increase cost based on engineering requirements. |
| Boulder and Natural Stone Wall Installation | Starting at $60/sq ft | Hand-placed limestone boulders or stacked stone on concrete footing. Premium material and labor; larger stones and complex placement drive cost higher. |
| Timber Retaining Wall Installation | Starting at $20/sq ft | Pressure-treated or native timber posts on footing with gravel backfill. Lowest upfront cost but requires replacement every 10 to 15 years. |
| Engineered Design and Permit | Included or on estimate | Required for walls above 4 feet or supporting a surcharge. Included in our service; complex tiered or tall walls may add to total cost. |
| Free Estimate | No obligation | On-site assessment, material recommendations, and written price within 24 hours. Call (817) 764-1304 or submit your address online. |
Indicative pricing, the exact cost depends on square footage, finish, and site access. Free personalized estimate within 24h at (817) 764-1304.


